This post contains affiliate links. If you buy through them, we may earn a small commission at no extra cost to you. Learn more.
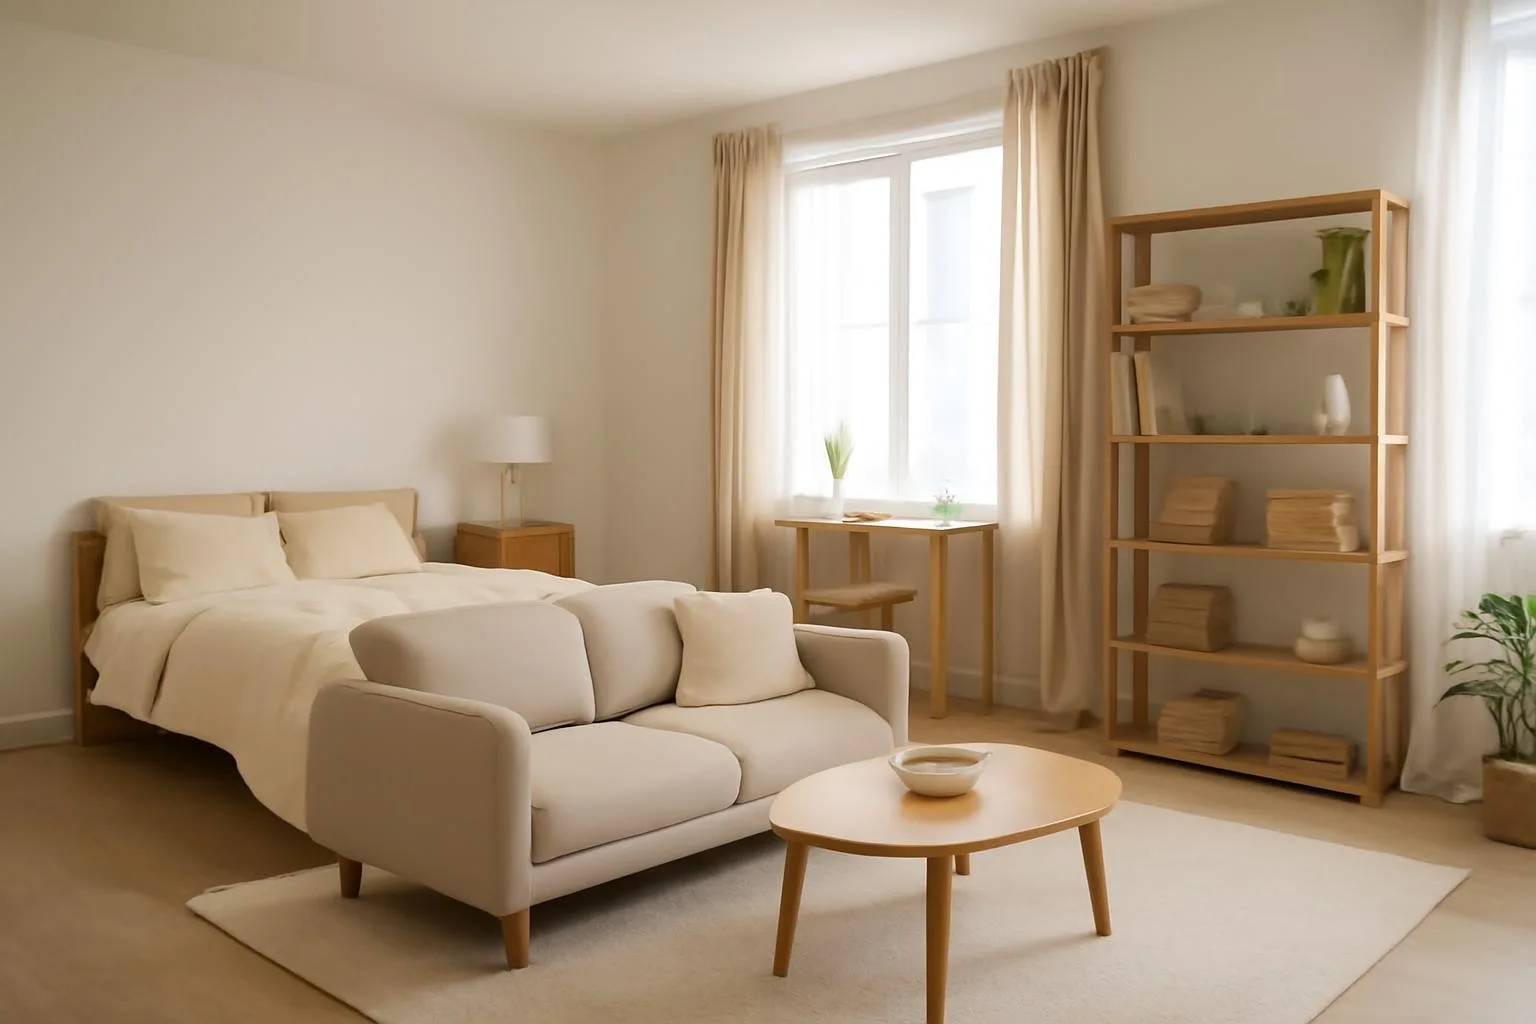
Studio apartment layout ideas are about making one room do the job of three: a place to sleep, a place to relax and a place to eat or work. Without walls, you need other ways to mark each area. The right layout makes a studio feel organized, private and calm, instead of like a bedroom with a sofa in it.
This guide gives you 13 ideas to zone a studio, a simple way to plan the room and some common mistakes to avoid. It works for small studios and larger open-plan spaces.
The planning basics
- Measure the room and note windows, doors, outlets and the kitchen.
- List the zones you need: sleep, sit, eat, work and store.
- Decide which zone is most important and give it the best spot.
- Leave clear walkways between the zones.
1. Map the room before you move furniture
Sketch the room on paper or use tape on the floor to mark where each piece will go. It's easier to change a drawing than to move a bed. Mark doors, windows and outlets so you don't block them.
2. Put the bed in a corner or alcove
A bed in the corner furthest from the door feels more private. If there is an alcove, use it. This also leaves the middle of the room open for living space.
3. Use a bookshelf as a divider
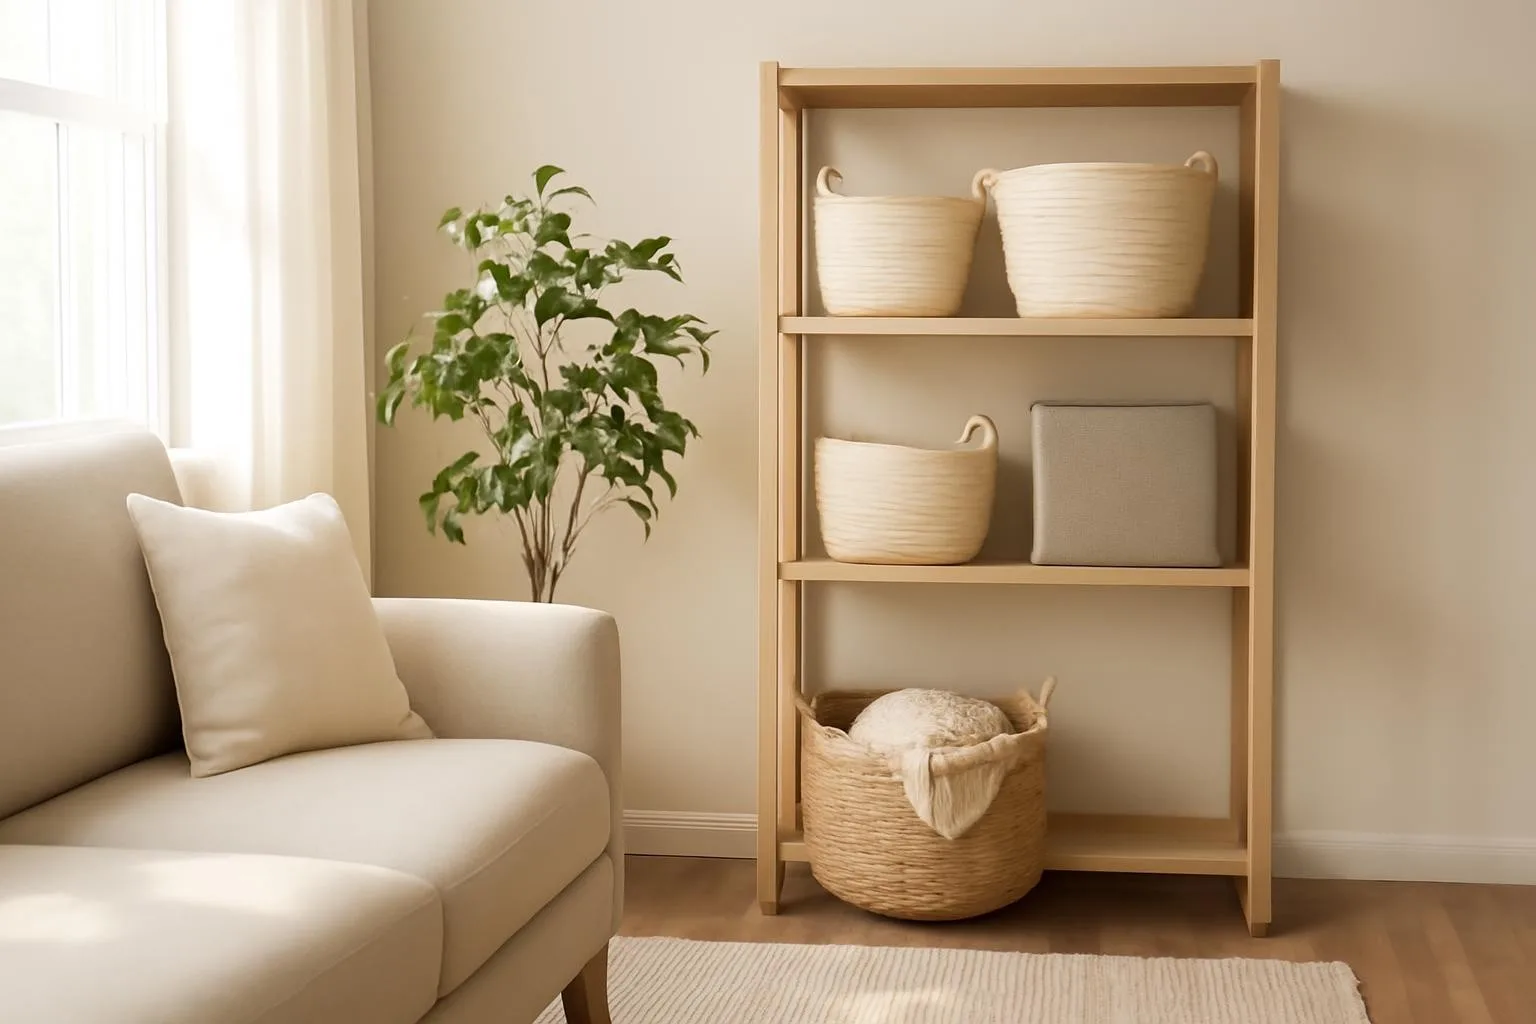
An open shelf between the bed and the living area separates the zones without blocking light. Choose one that is stable and not too tall, and keep the shelves lightly styled.
4. Define each zone with a rug
A rug under the sofa and another beside the bed marks each area clearly. Choose rugs in related colors so the room still feels connected.
5. Use a sofa back as a boundary
Place the sofa so its back faces the bed or the entry. A console table behind it adds a surface and a clear edge.
6. Add a curtain or screen
A ceiling-hung curtain or a folding screen can close off the sleeping area at night and open during the day. It is an easy renter-friendly solution.
7. Choose a daybed or sofa bed
A sofa bed or daybed can serve as seating by day and a bed at night, which frees floor space. Check its comfort for daily use, and the size when it is open.
8. Use a fold-down or small desk
A wall-mounted fold-down desk, or a slim console used as a desk, gives you a work zone that disappears. Place it near natural light if possible.
9. Use a round dining table
A small round table, or a drop-leaf table, fits tight spaces better and is easier to walk around. It can double as a desk.
10. Go vertical with storage
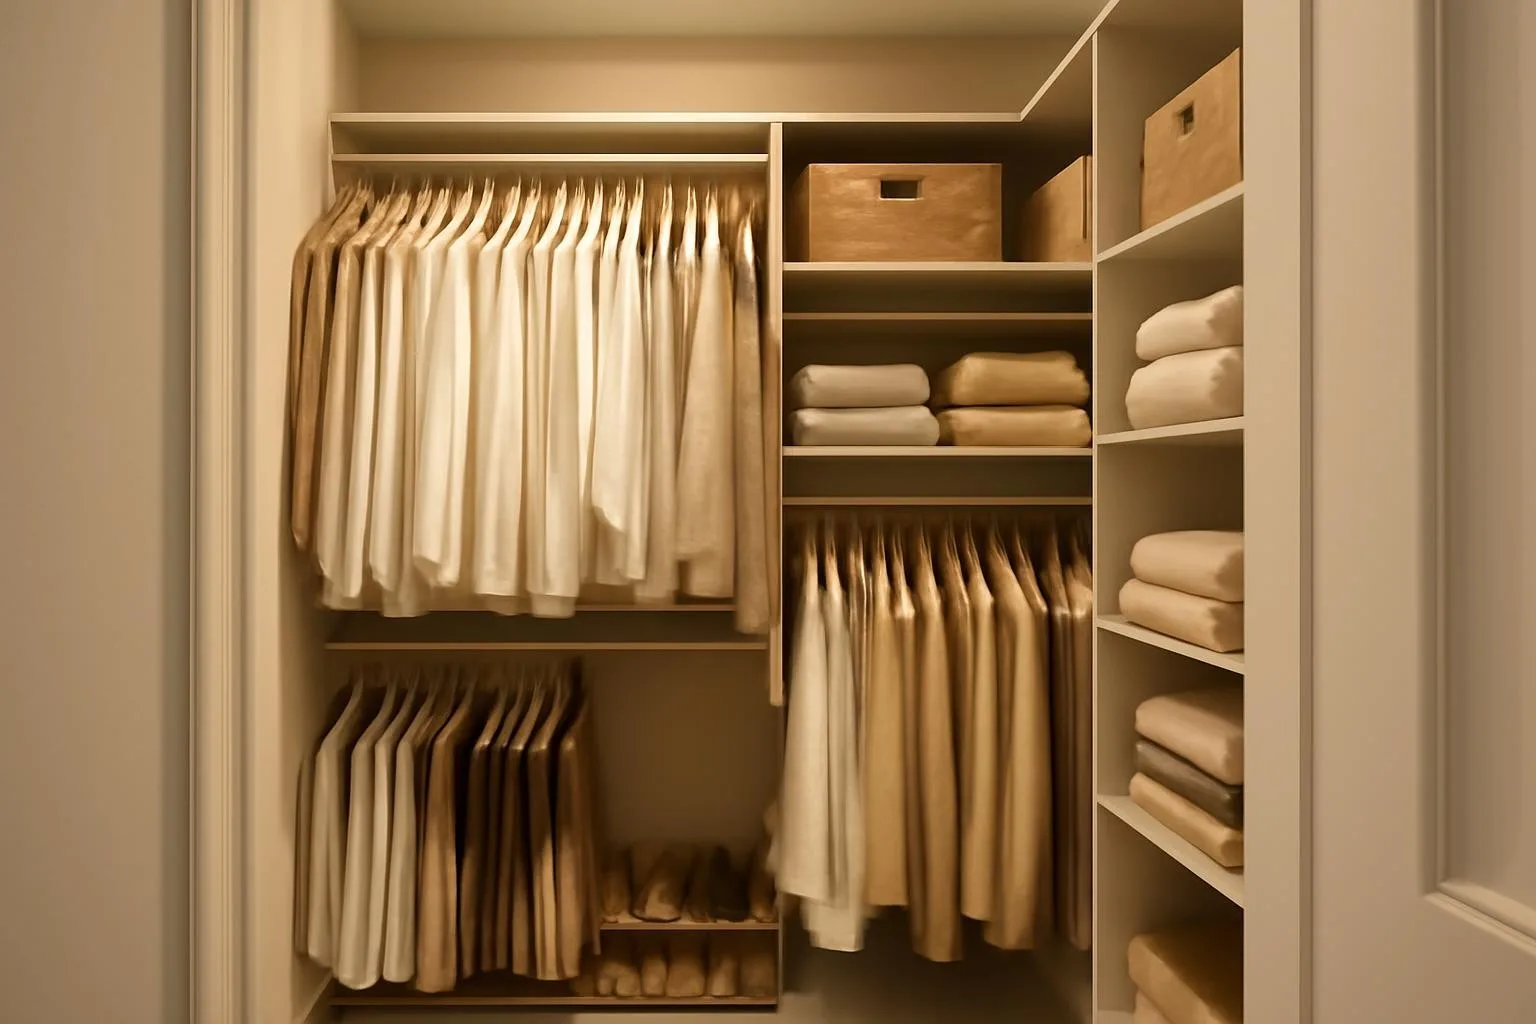
Tall bookcases, wall shelves and hooks use height. Keep heavy items low, and use baskets or boxes to keep shelves tidy.
11. Use under-bed and furniture storage
A bed with drawers or flat bins underneath, plus a storage ottoman, hides everyday items. A studio has little room, so every piece should store something.
12. Light each zone separately
Use a lamp for the bed, a floor lamp for the sofa and a task light for the desk. Layered lighting helps each area feel like its own room.
13. Keep a consistent color palette
A limited palette ties the zones together and keeps the room from looking busy. Use accent colors in each zone for variety.
A simple way to plan your studio
- Step 1: Place the bed first, in the quietest spot.
- Step 2: Add the sofa and decide how the seating faces the room.
- Step 3: Add the table or desk where there is light.
- Step 4: Add storage along walls and under furniture.
- Step 5: Check walkways, and move pieces until you can move freely.
Studio layouts for different room shapes
- Long and narrow: Put the bed at one end, the living area in the middle and the desk or table near the window.
- Square: Use an L-shape: bed in one corner, sofa on the opposite side and a desk in a third corner.
- With an alcove: Use the alcove for the bed or desk to keep the main room open.
- With a kitchen on one wall: Place a table or console as a divider between the kitchen and the living area.
Budget tips
Use what you have first and rearrange before you buy. Thrift a bookcase or a small table, use sheets as a curtain divider and add a rug from a discount store. Buy multi-use pieces such as a storage ottoman or a drop-leaf table before one-purpose furniture.
How to choose furniture for a studio
In a studio, every piece has to earn its place. Choose furniture that does more than one job: a sofa bed, a bed with drawers, a storage ottoman, a drop-leaf or nesting table. Measure the doorways and elevators before you buy so the pieces can come in. Look for lighter shapes, slim arms and raised legs, since they take up less visual space than bulky pieces. Buy slowly: live in the space for a couple of weeks and notice what you need before you fill it.
Making a studio feel like a home
A studio can feel like one big room unless you create small moments. Give each zone its own light, rug or piece of art. Keep a small entry with hooks and a tray so the door doesn't open straight into your living space. Hide the bed with a throw and fewer pillows during the day so the room looks like a living area. Add a plant or two and a few personal items, and keep everything else stored, so the room feels calm and personal.
Quick studio checklist
- The bed is in its own corner or behind a divider.
- Each zone has a rug, a light or a clear boundary.
- Walkways are wide enough to move freely.
- Storage uses walls and the space under furniture.
- The color palette is simple and repeated.
If your studio meets these points, it will feel organized and calm, even in a small space.
Common mistakes to avoid
- Pushing everything against the walls. Try floating furniture to create zones.
- Furniture that's too large. Measure carefully.
- Blocking windows. Keep light flowing.
- Too many small items. A few larger pieces look calmer.
- No separation. Use at least one divider or rug per zone.
Final thoughts
A studio feels bigger when each area has a clear purpose and a clear edge. Start with the bed, add one divider and a rug for each zone and keep walkways open. You can adjust the layout as you learn how you actually live in the space.
Studio apartment layout FAQ
Use rugs, bookshelves, curtains, a sofa back and different lighting to separate sleeping, living and working areas without walls.
Usually in a corner or alcove away from the entrance, so the main space stays open.
Multi-use pieces: a sofa bed, a storage ottoman, a drop-leaf table and a bed with storage.
Keep floors and surfaces clear, use light colors, mirrors and vertical storage, and avoid oversized furniture.
Yes. All of these ideas use freestanding furniture, rugs and curtains that need no permanent changes.
Use a divider, a curtain or a bookshelf near the bed, and keep a small entry area with hooks so the door doesn't open straight onto your living space.