This post contains affiliate links. If you buy through them, we may earn a small commission at no extra cost to you. Learn more.
The right small living room layout ideas can make a tight room feel calm and spacious without knocking down a wall. A good layout is about where things go, how big they are and how easily you can move around, not about having less. The ideas below work for apartments, studios and small family rooms.
Many people try to fix a small room by buying new furniture, when the real issue is often the arrangement. Moving the same pieces to a better position, or replacing one oversized item with a smaller one, can change how the whole room feels. Before you spend any money, spend an hour trying different layouts with what you already own.
The basics in 30 seconds
- Measure the room and your furniture before you move anything.
- Choose one focal point and arrange around it.
- Leave clear walkways and keep furniture in proportion to the room.
- Try more than one layout before you decide.
1. Measure and map first
Before you move a sofa, measure the room and write down the size of each piece. Mark furniture footprints on the floor with painter's tape, or cut paper to size. It's quicker to move tape than a couch. Also note where the doors open, where the windows are and where the outlets sit, since these limit what can go where.
2. Choose one focal point
Pick one thing for the room to face, such as a window, a TV wall, a fireplace or an art wall. When furniture points to one place, the room feels organized and larger. If your room has two possible focal points, such as a TV and a window, choose the one you use most and arrange the rest to support it.
3. Try the sofa on the wall and off the wall
In many small rooms, a sofa against the wall saves space. In others, pulling it a few inches out creates a better flow. Try both and pick the one that feels better to walk through. If you place the sofa in the middle of an open room, a console table behind it can add storage and mark the edge of the seating area.
4. Choose furniture in the right size
One large sofa can overpower a small room. Look for compact or apartment-size sofas and slim arms. Leave a walkway of around 30 to 36 inches (about 75 to 90 cm) where you walk most. If you aren't sure a piece will fit, check the dimensions online and mark them with tape before you buy.
5. Consider a loveseat plus chairs
Instead of one big sectional, a loveseat with one or two accent chairs can be easier to arrange and fit around. Light chairs are easy to move for guests. Choose chairs with open arms or slim frames so they take up less visual space.
6. Use a round or nesting coffee table
Round tables have no corners to bump into and make movement easier. Nesting tables give extra surfaces when you need them and tuck away when you don't. If you have a tight walkway, a small round table or a pair of small side tables can replace one large rectangular table.
7. Go vertical with storage
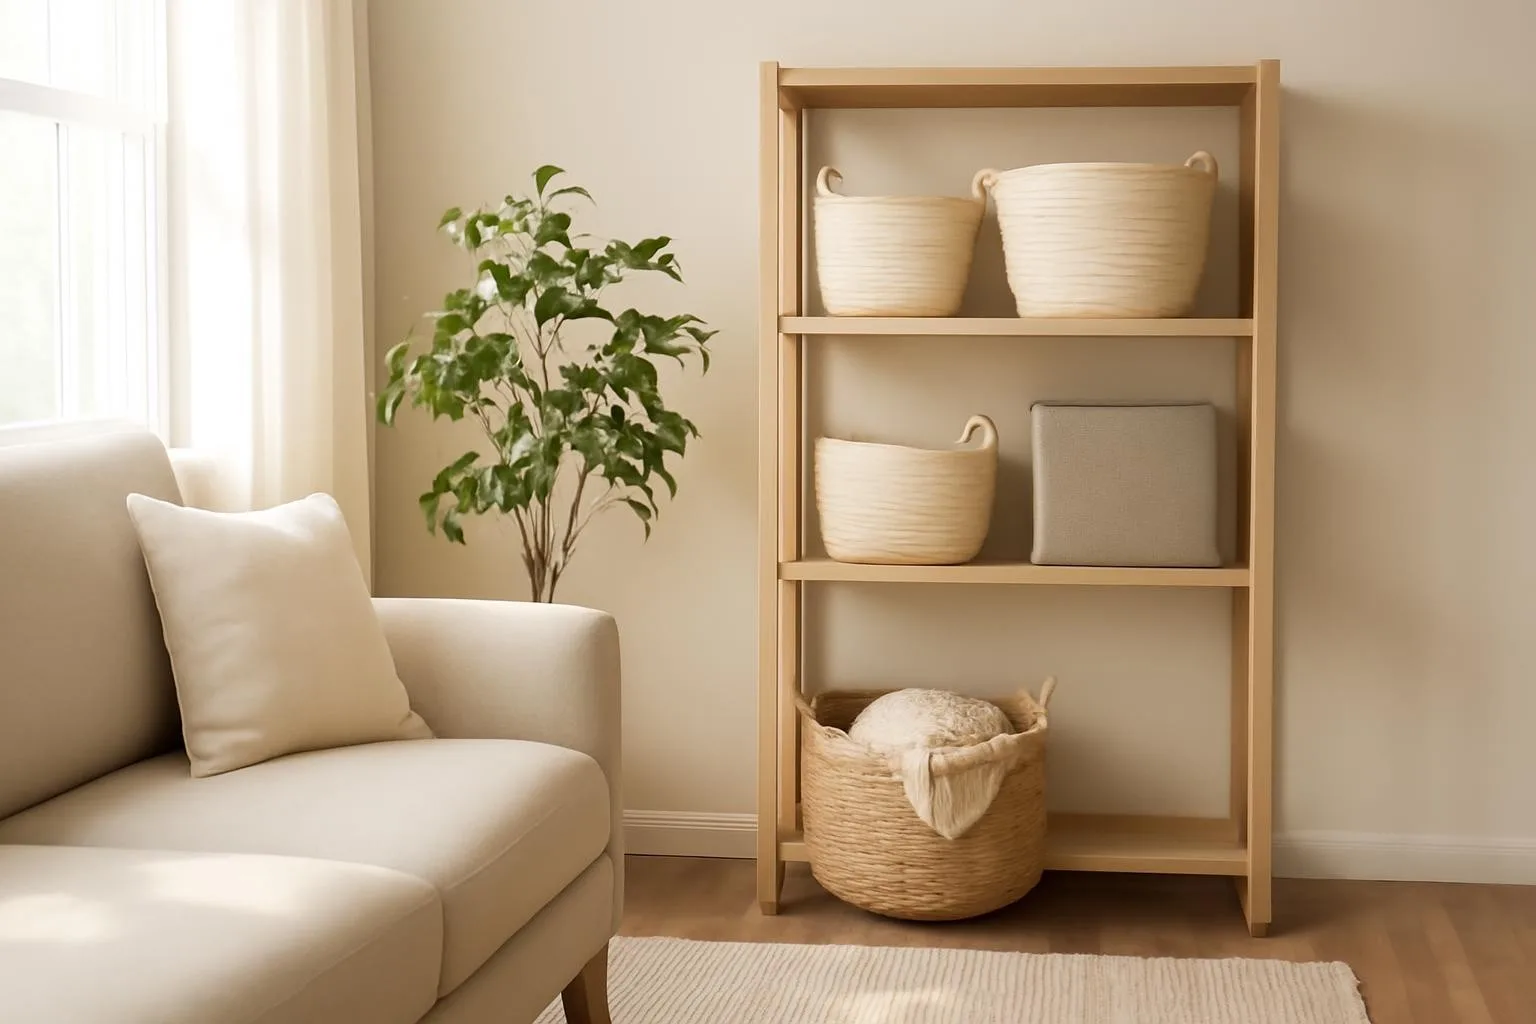
Wall-mounted shelves, tall bookcases and floating shelves use wall space, not floor space. If you rent, choose freestanding shelves or use mounting methods your lease allows. Keep the heaviest items low and leave some empty shelf space so the wall doesn't look crowded.
8. Pick multi-use pieces
A storage ottoman, a bench with storage, or a console that doubles as a desk can replace several single-purpose items. Each piece should do more than one job. A storage ottoman, for example, can be a footrest, extra seating and a place to hide blankets.
9. Size your rug right
A rug that is too small makes the room look smaller. Aim for one big enough that at least the front legs of your sofa and chairs sit on it. A larger rug ties the seating area together and makes the room feel bigger. Choose a light or low-contrast color for a calmer look.
10. Hang a mirror across from a window
A large mirror reflects light and makes the room feel deeper. Place it opposite or beside a window where it can reflect daylight. A leaning floor mirror is an easy option if you don't want to drill into the wall.
11. Hang curtains higher and keep them light
Mount the rod closer to the ceiling and use light curtains that let in daylight. This draws the eye up and makes the ceiling feel higher. Let the curtains reach the floor, and extend the rod past the window frame on each side so the window looks wider.
12. Choose furniture with visible legs
Sofas, chairs and tables on raised legs let you see the floor underneath, which makes a room feel more open than furniture that sits right on the floor. It also makes cleaning under the furniture easier.
13. Zone an open-plan room
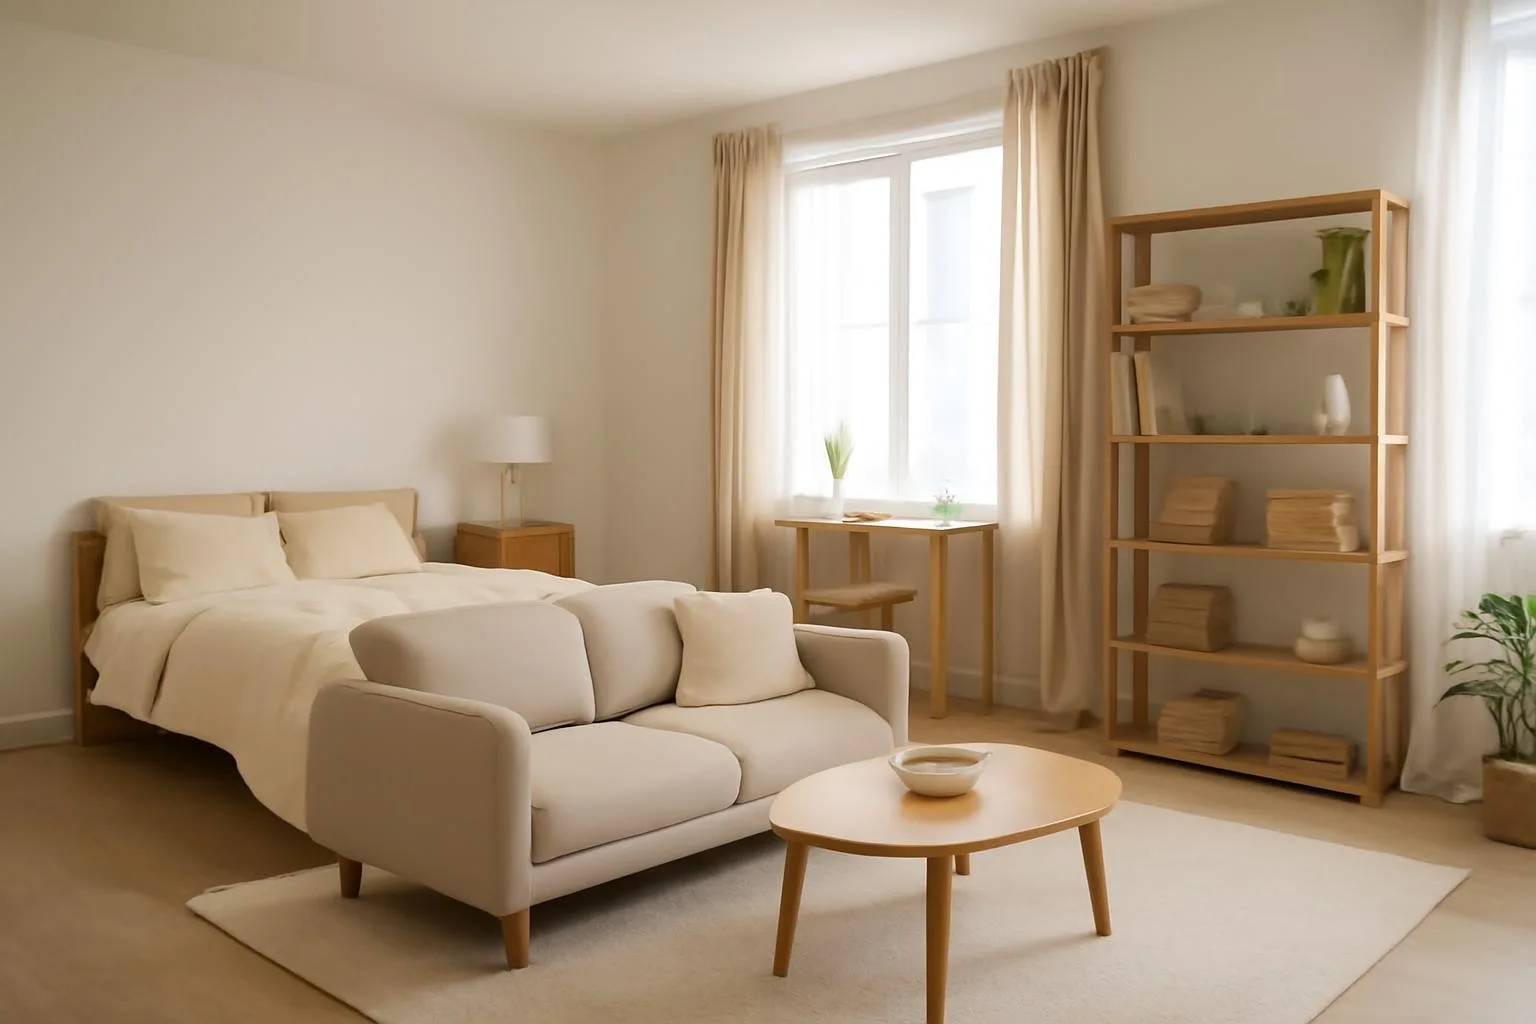
In a studio or open space, use a rug, a shelf or a sofa back to mark the living area. Zones help each area feel like a separate room without walls. Keep the zones simple: one for sitting, one for sleeping or working, and clear paths between them.
Layout ideas for common room shapes
- Long and narrow room: Place the sofa along one long wall and keep the other side as the walkway. Use a slim console or shelves on the opposite wall. Put a rug on the floor in the seating area so the room looks like two zones.
- Square room: Try arranging the seating in an L-shape or around a round table. Float the furniture slightly away from the walls to create a cozy center.
- Room with several doors: Map the door swings first and keep those areas clear. Choose the biggest wall without a door for the sofa.
- Studio or open plan: Use a rug and a shelf or sofa back to separate the living area, and keep a clear path to the bed or kitchen.
Common mistakes to avoid
- Pushing everything against the walls. This can make the middle of the room feel empty. Try floating the sofa or chairs a little.
- Oversized furniture. One piece that is too big can make the whole room feel smaller.
- Blocking walkways. Leave enough room to move without squeezing past furniture.
- A rug that is too small. It makes the seating area look disconnected.
- Too many small items. A few larger pieces look calmer than many small ones.
Small living room layout FAQ
Measure first, pick one focal point and keep walkways clear. Choose compact pieces and leave space around the seating area.
Often yes, since it saves space. But in some rooms moving it slightly away from the wall improves flow, so test both with tape or paper first.
A rug large enough that at least the front legs of your sofa and chairs rest on it usually looks best. Rugs that are too small can make the room look smaller.
Use light colors, a large mirror, curtains hung high and furniture with visible legs. Keep surfaces clear and use vertical storage instead of floor space.